No, crawl-space vents should not automatically be closed every winter. A properly designed unvented crawl space has its ordinary exterior vents sealed year-round, along with ground-moisture control, insulation and a code-compliant moisture-control method. A traditional vented crawl space is different: covering its vents during a freeze may reduce cold air around vulnerable pipes, but it can also conflict with the existing ventilation design or local requirements. Do not permanently seal vents as a stand-alone fix for a damp crawl space.
Start with the type of crawl space you have
- Is it a complete unvented crawl-space system? Look for sealed ordinary exterior vents, a continuous ground vapor retarder with sealed seams, insulation at the foundation walls and rim area, and an operating moisture-control method such as conditioned air, mechanical exhaust or dehumidification. If those components were designed to work together, the ordinary vents normally stay sealed throughout the year.
- Is it a traditional vented crawl space? These spaces commonly have open foundation vents, insulation beneath the floor above and no dedicated dehumidification or conditioning. Do not assume that every vent may be covered in winter. Check the local code and the purpose of each opening before changing it.
- Is the crawl space damp or wet? Bare soil, standing water, wet insulation, mold, condensation or damp wood point to a moisture problem that needs repair. Closing vents alone can remove a drying path without stopping moisture from soil, plumbing leaks or water entering through the foundation.
- Could an opening serve another purpose? Do not cover a flood opening, combustion-air opening, appliance intake or exhaust termination. These are not ordinary crawl-space ventilation vents.
If you are unsure which system you have, leave the arrangement unchanged while you inspect the space. A qualified building professional, home energy professional or local building official can help identify whether the crawl space is vented, unvented or only partly converted.
How to identify the setup
| Feature | Traditional vented crawl space | Properly unvented crawl space |
|---|---|---|
| Exterior openings | Open vents or operable louvers | Ordinary vents sealed and air-sealed |
| Insulation location | Usually beneath the floor above | Usually at foundation walls and rim areas |
| Ground covering | May be absent, loose or incomplete | Continuous vapor retarder with sealed seams and edges |
| Moisture control | Relies partly on outdoor ventilation | Uses a specified drying or dehumidification method |
| Thermal boundary | The crawl space is generally outside it | The crawl space is generally inside it |
White plastic on the ground does not, by itself, mean the crawl space is encapsulated. A loose sheet with gaps around walls, piers and pipe penetrations may reduce evaporation from soil, but it is not a sealed moisture-control system. In an unvented design, the vapor retarder needs to be continuous and detailed at seams, walls, supports and penetrations according to the applicable design and code.
Inspect after rain as well as during dry weather. Look for puddles, wet soil, foundation-wall staining, leaking water or drain lines, clogged gutters, short downspouts and grading that directs water toward the house. Repair bulk-water problems before considering a conversion to an unvented crawl space.
A simple hygrometer can help track relative humidity, but use it with a visual inspection. Condensation, musty odors, damp framing and wet insulation require attention even if a single humidity reading seems acceptable. The Environmental Protection Agency advises keeping indoor relative humidity below 60 percent when possible, ideally between 30 and 50 percent. Also inspect air-conditioning ducts, air handlers and condensate drains for leaks or sweating.
When temporary winter vent covers may help
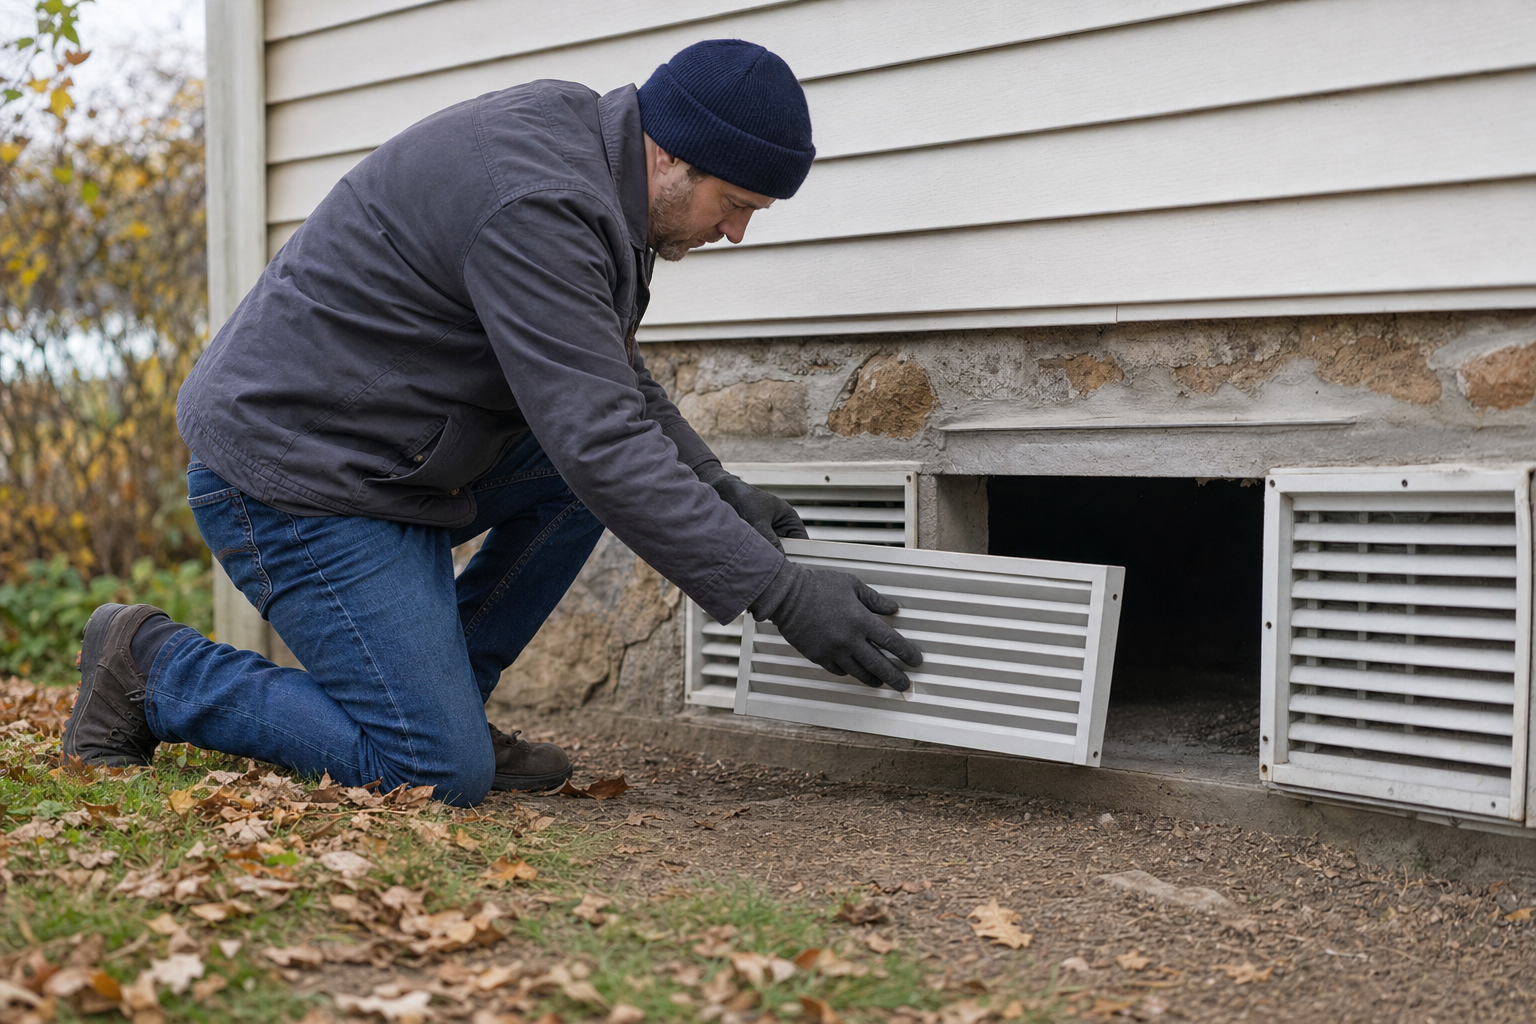
Cold air entering through a foundation vent can lower temperatures near exposed water lines. In a dry, traditionally vented crawl space, removable fitted covers may help reduce that direct cold-air exposure during an extended freeze only if local requirements allow the vents to be covered and the openings are ordinary ventilation vents.
Before using temporary covers:
- Confirm that the openings are not required flood vents, combustion-air openings, appliance intakes or exhaust outlets.
- Check for standing water, active plumbing leaks and wet insulation. Address those problems first.
- Inspect pipe insulation, especially at elbows, valves and pipes near the foundation wall.
- Record crawl-space temperature and humidity before covering vents, then check again during and after the cold spell.
- Use fitted, removable covers. Do not stuff vents with towels, fiberglass insulation or other absorbent materials that can hold moisture or attract pests.
Vent covers are not a substitute for protecting plumbing. Insulate accessible water lines correctly, and consider listed heat cable only where appropriate and installed exactly as its manufacturer directs. If the house will be vacant, maintain adequate indoor heat; this guide to what temperature to leave your house in winter when away explains related precautions. Outdoor plumbing also needs separate attention, including the issues covered in whether frost-free faucets need an indoor shutoff in winter.
Recheck the crawl space during the freeze and after temperatures rise. Remove temporary covers and investigate if humidity rises, condensation appears, or wood and insulation become damp. Do not follow the old blanket rule to close vents every winter and open them every summer. In humid weather, outdoor air can add moisture to a cooler crawl space rather than dry it.
Why permanent closure requires a complete system
Converting a vented crawl space to an unvented one is a building-system project, not simply a matter of blocking openings. A durable conversion controls bulk water, soil moisture, air leakage, insulation and drying together. The exact requirements depend on the code adopted where you live and any local amendments.
- Control water first. Repair plumbing and condensate leaks. Improve gutters, downspouts, grading, drainage and, where needed, foundation waterproofing or a sump system.
- Install a continuous ground vapor retarder. Cover exposed soil, seal overlaps and extend the material to walls, piers and penetrations as the design requires.
- Seal ordinary exterior air leaks. Air-seal vents, the access door, rim area and other leakage paths with durable materials, but do not obstruct required flood or combustion-air openings.
- Move and install insulation correctly. Unvented designs generally insulate foundation walls rather than the floor above. Insulation type, location, fire protection and pest-inspection details are code-sensitive.
- Provide moisture control. The locally adopted residential code may require conditioned air, continuously operating exhaust ventilation, a dehumidifier or another specified method. The equipment must drain and be maintained properly.
- Monitor and maintain the space. Check humidity, inspect the vapor retarder for damage, service moisture-control equipment and look regularly for water, pests and wood deterioration.
Fuel-burning equipment deserves special care. Atmospheric or natural-draft furnaces, boilers and water heaters may depend on air from the surrounding space for combustion. Air-sealing a crawl space without evaluating that equipment can create a safety hazard and increase the risk of combustion gases entering the home. Have a properly qualified heating, ventilation and air-conditioning professional assess combustion air and venting before making changes.
Never block required flood openings. In flood-hazard areas, these openings allow floodwater to enter and leave an enclosure so water pressure can equalize across foundation walls. They can resemble ordinary vents. Federal flood-insurance requirements and local rules may apply, so ask the local floodplain administrator or building department before altering any low foundation opening.
Before permanently sealing ordinary vents, contact the local building department about permits and requirements for insulation, termite inspection gaps, radon, fire protection, flood resistance and mechanical systems. If the crawl space is wet, contains damaged wood or houses atmospheric combustion equipment, resolve those issues before choosing a winter vent strategy.
Sources
- Building America Solution Center: Unvented, Insulated Crawlspaces
- Building America Solution Center: Water Management of Existing Crawlspace Floor
- United States Environmental Protection Agency: A Brief Guide to Mold, Moisture and Your Home
- Federal Emergency Management Agency: Requirements for Flood Openings